Wedding Venue
Ceremony upstairs. Reception downstairs.
Find the perfect place. BRIK is designed to fit in that ideal space between too blank and over designed. With the perfect amount of character and authentic style, the venue is beautifully simple on its own while also allowing room for your personal aesthetic.
11,000 sq ft
Up to 300 guests
2 floors
10 hours of access
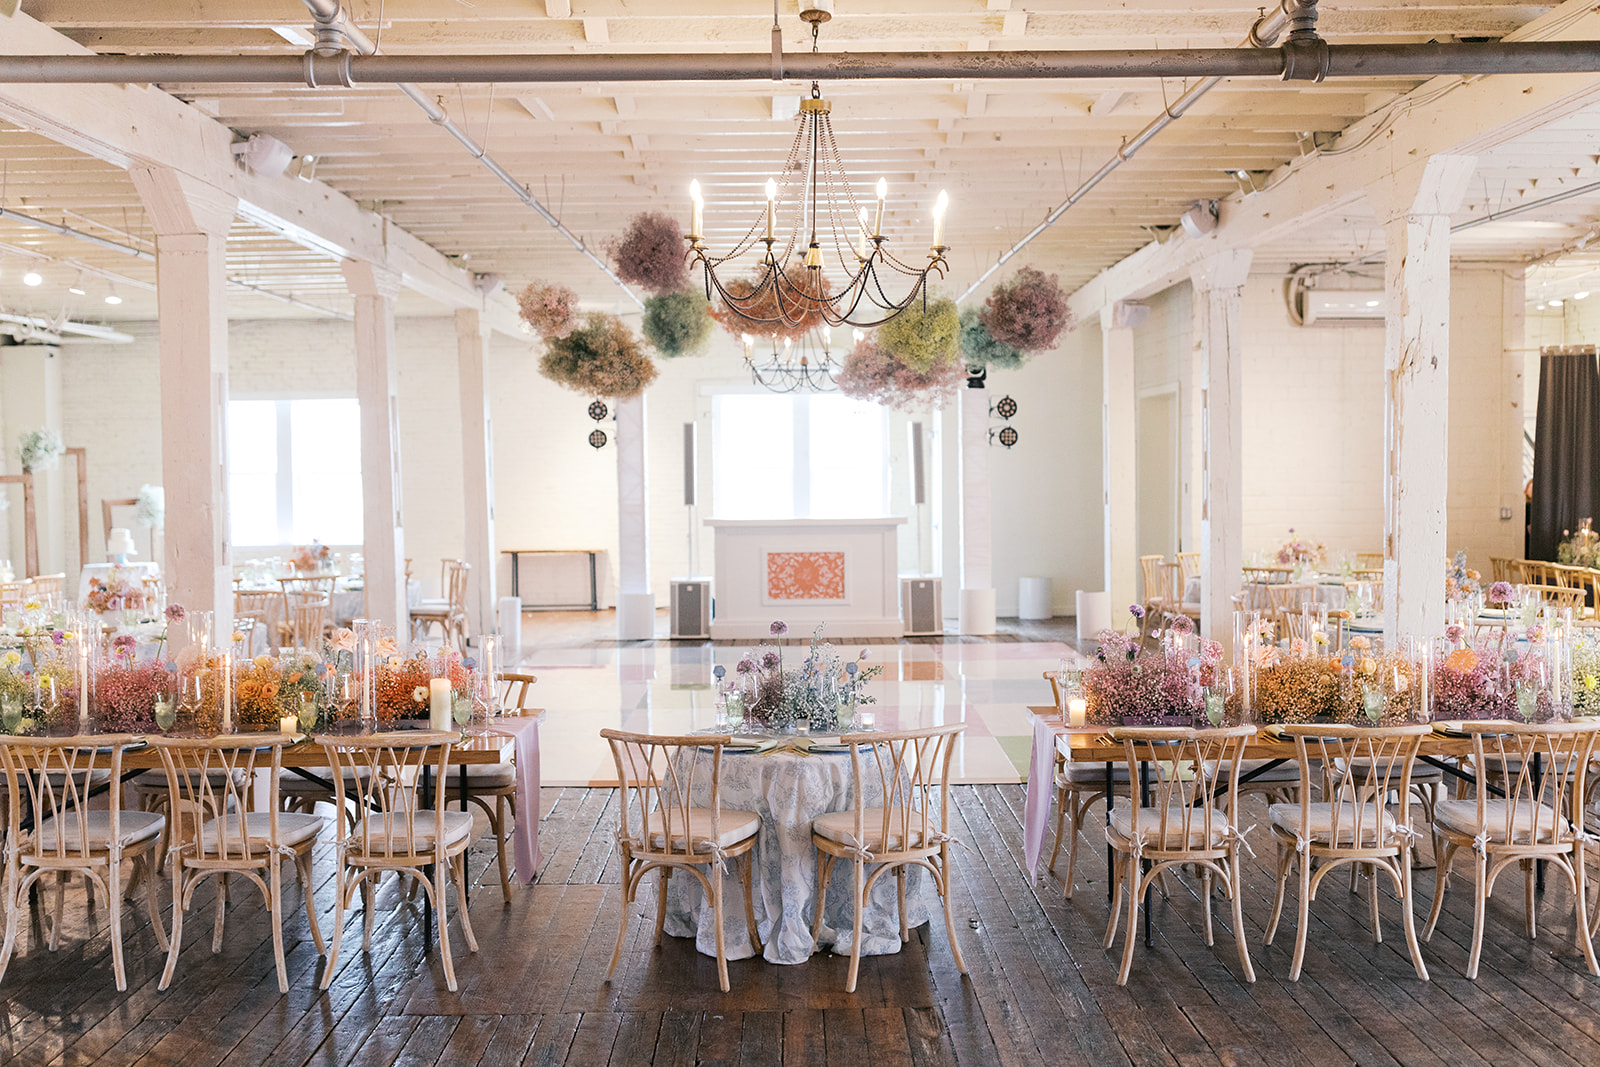
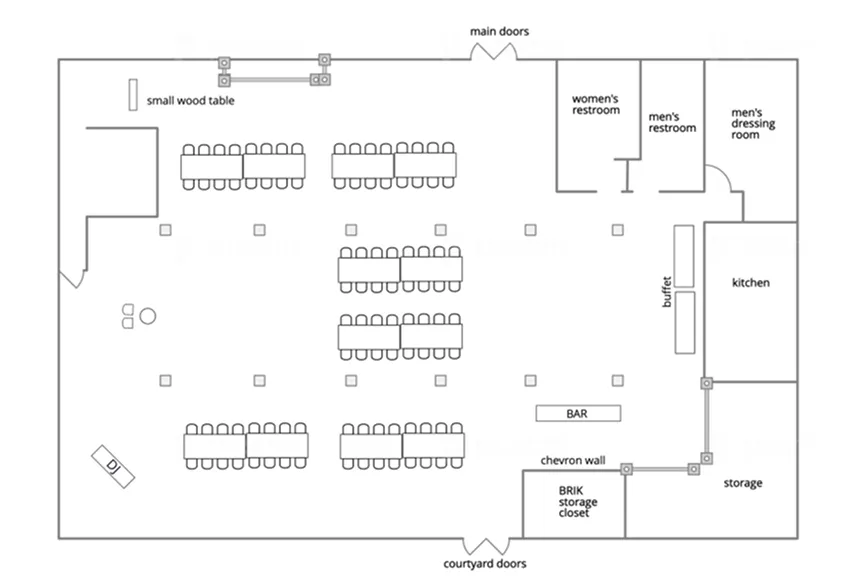
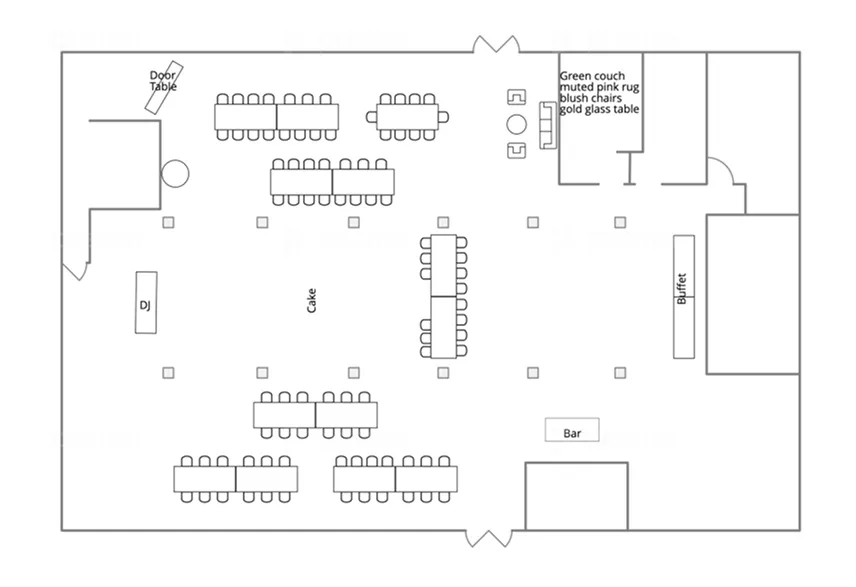
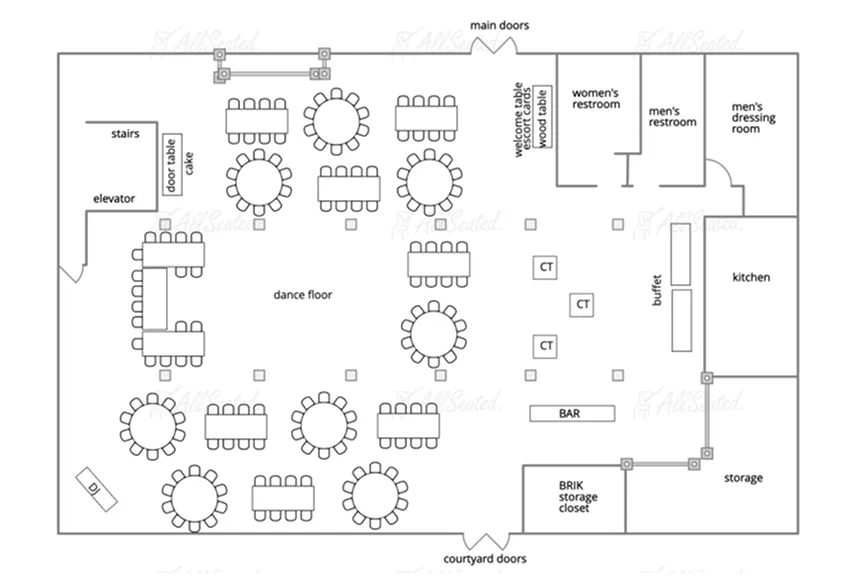
Wedding Seating Layouts
Choose your guest count to see layouts that fit. Click any image to enlarge.
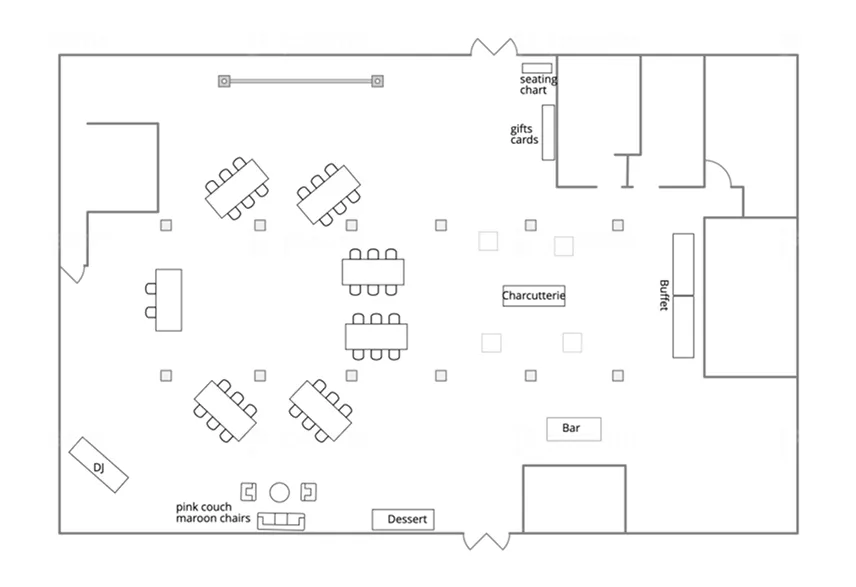
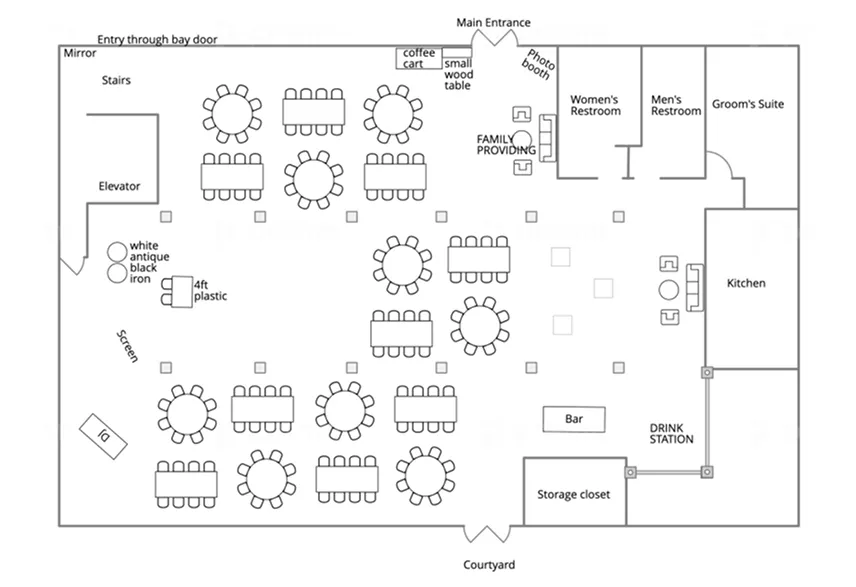
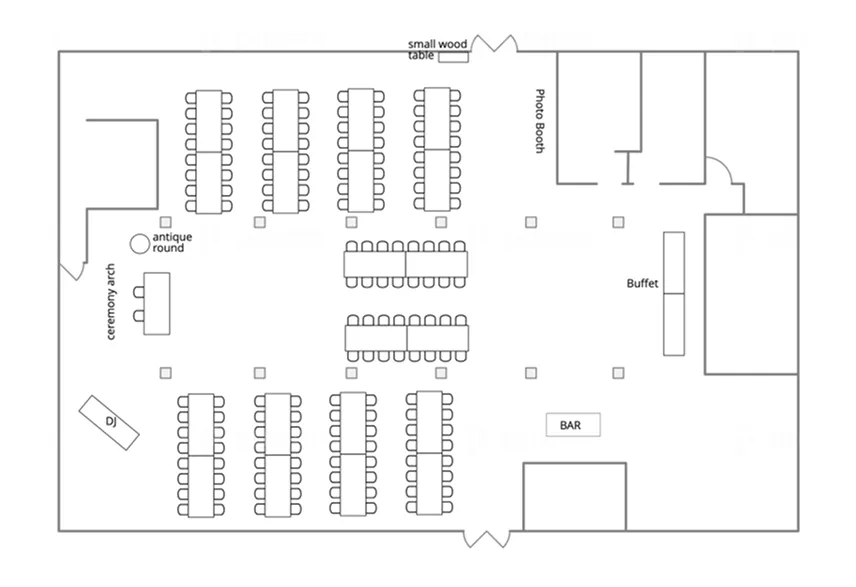
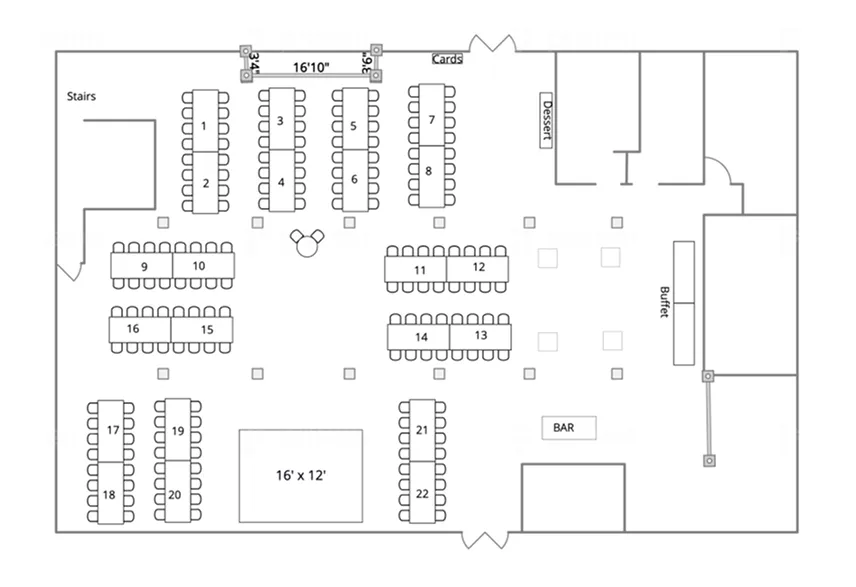
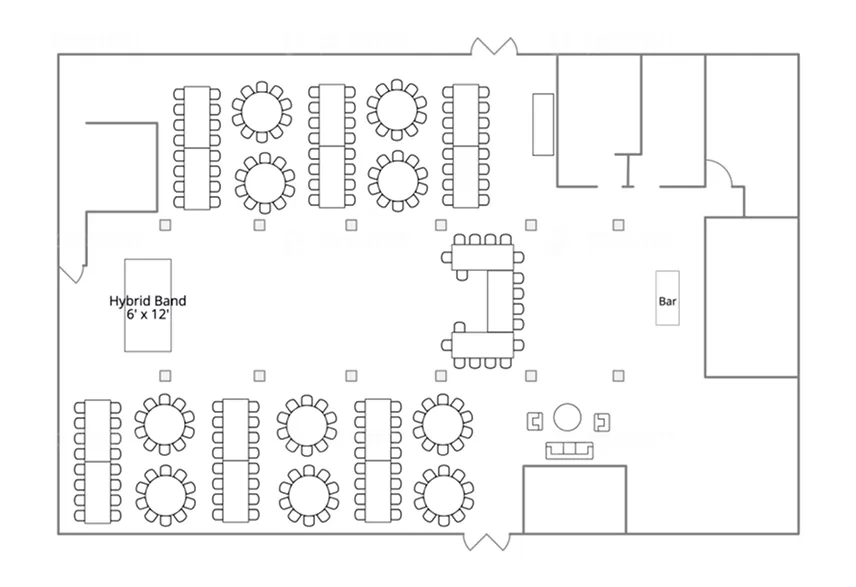
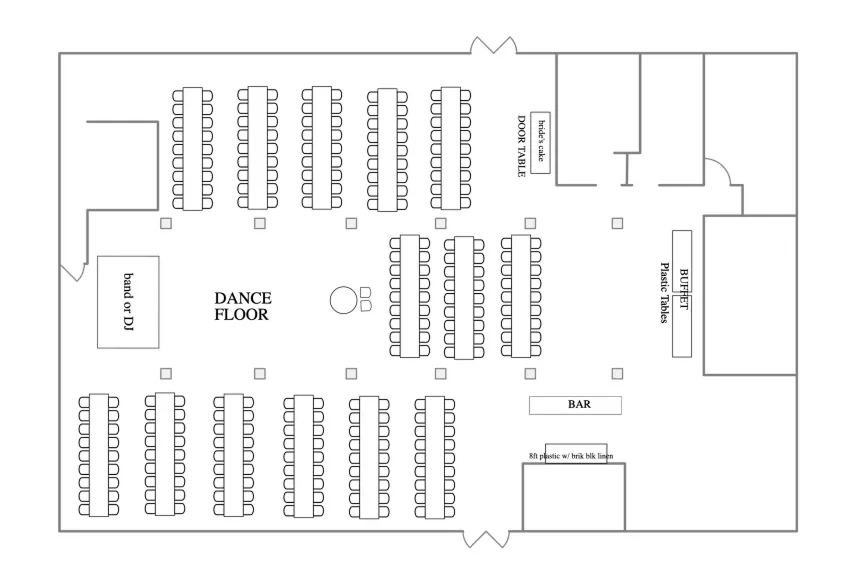
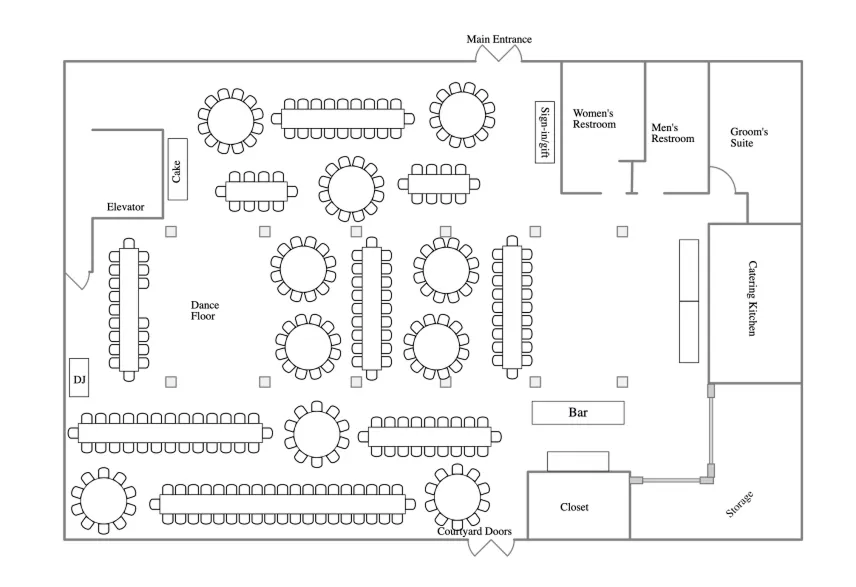
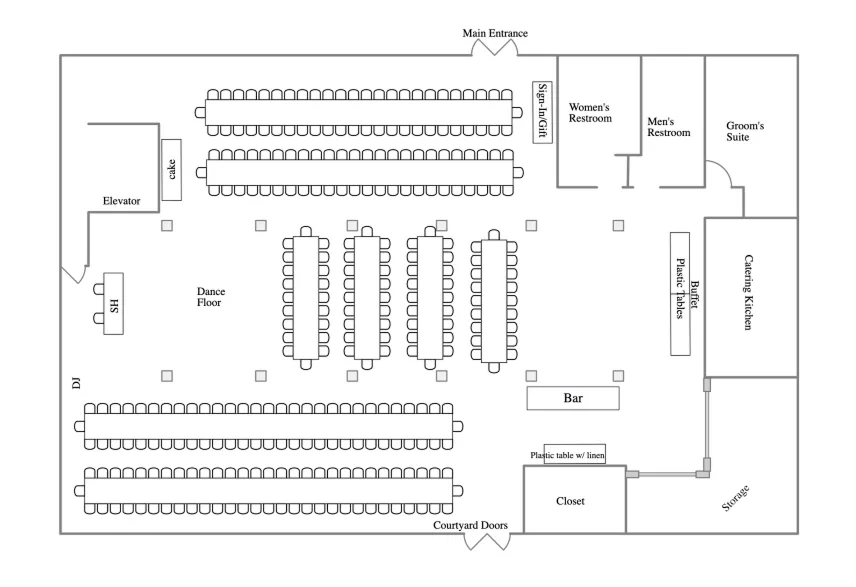
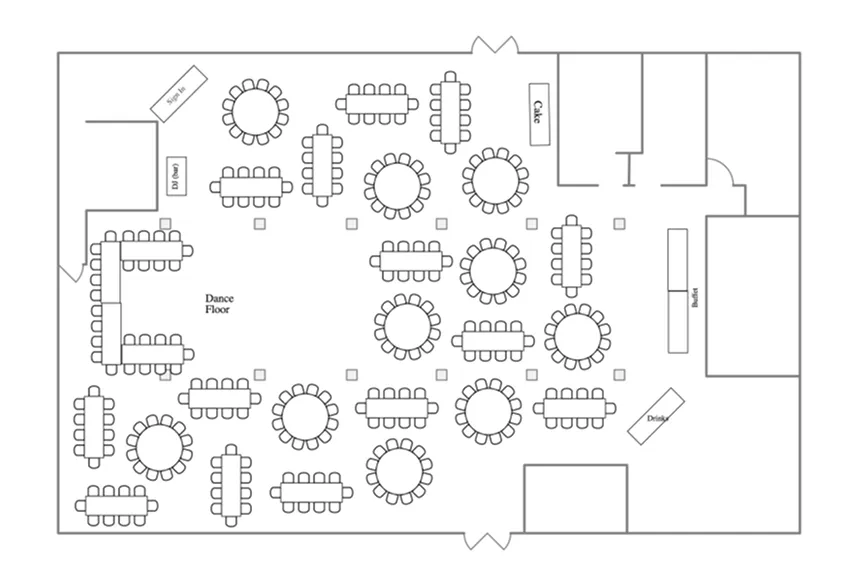
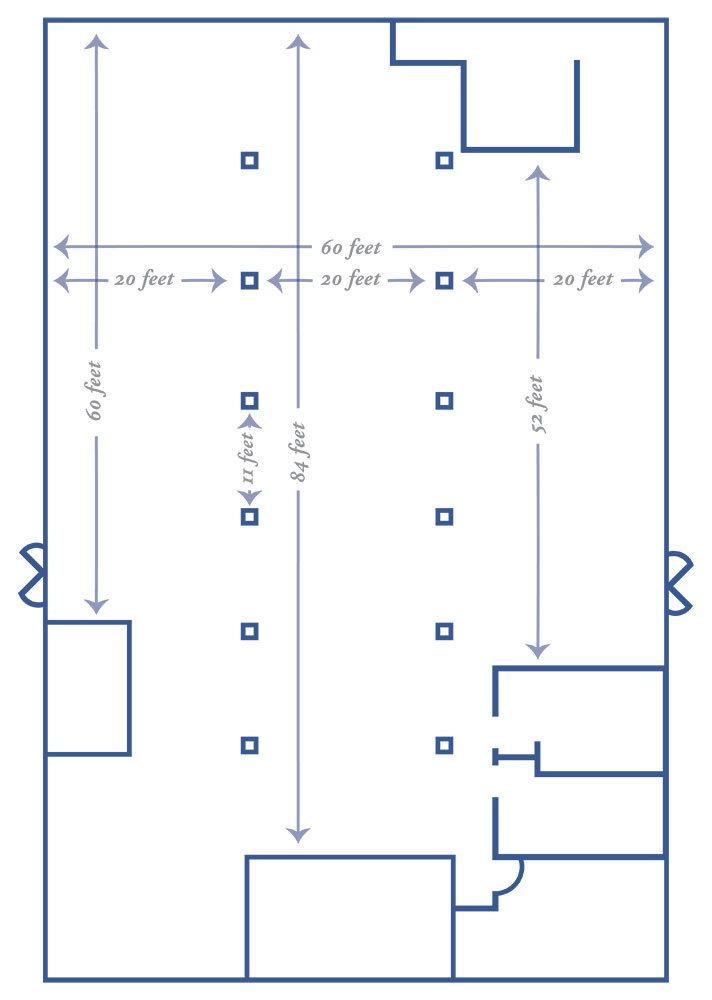
1st Floor
Where celebration happens
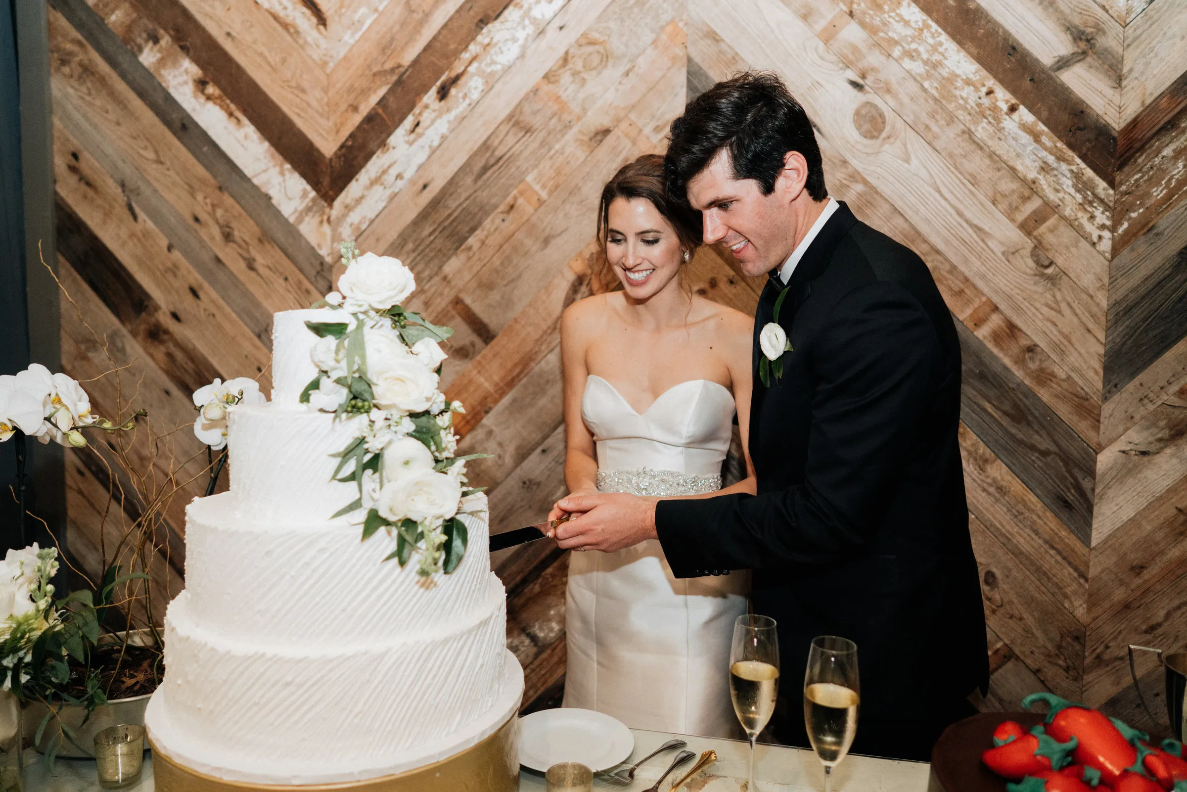
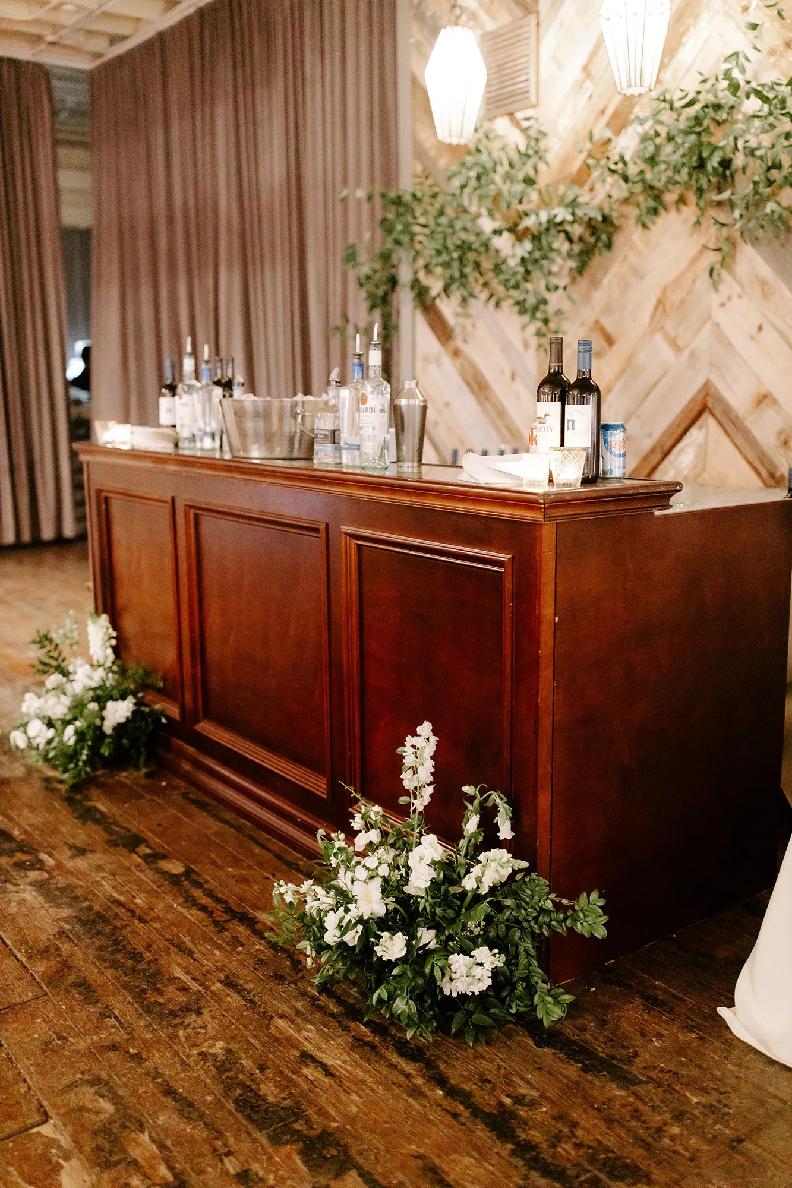
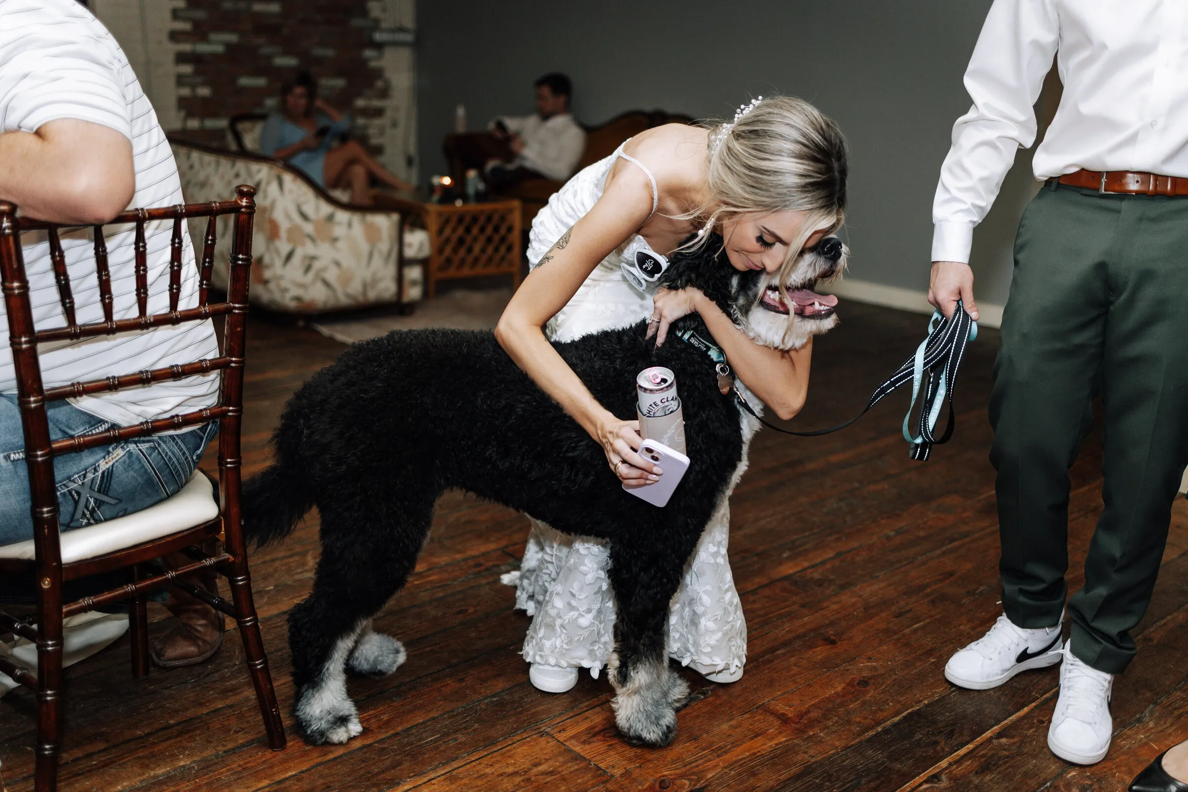
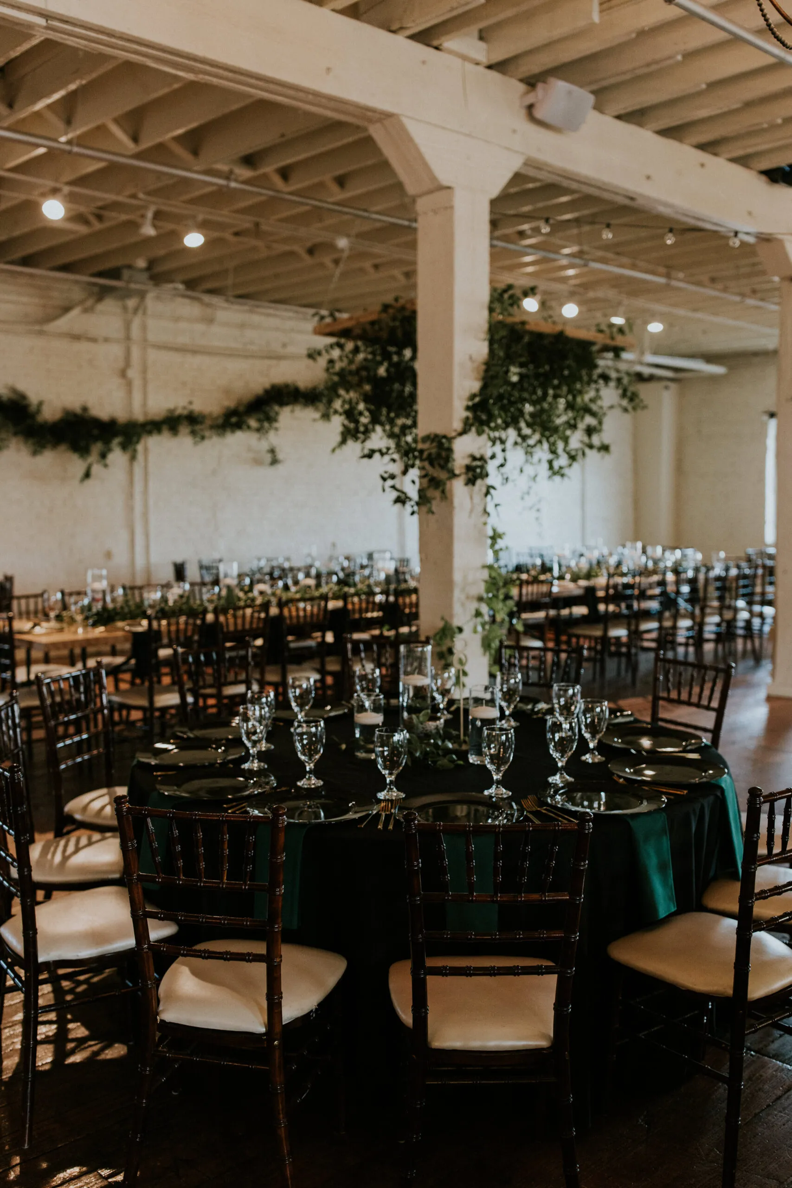
Space details
- 60 x 84 ft of open reception space
- Prep kitchen with ice machine
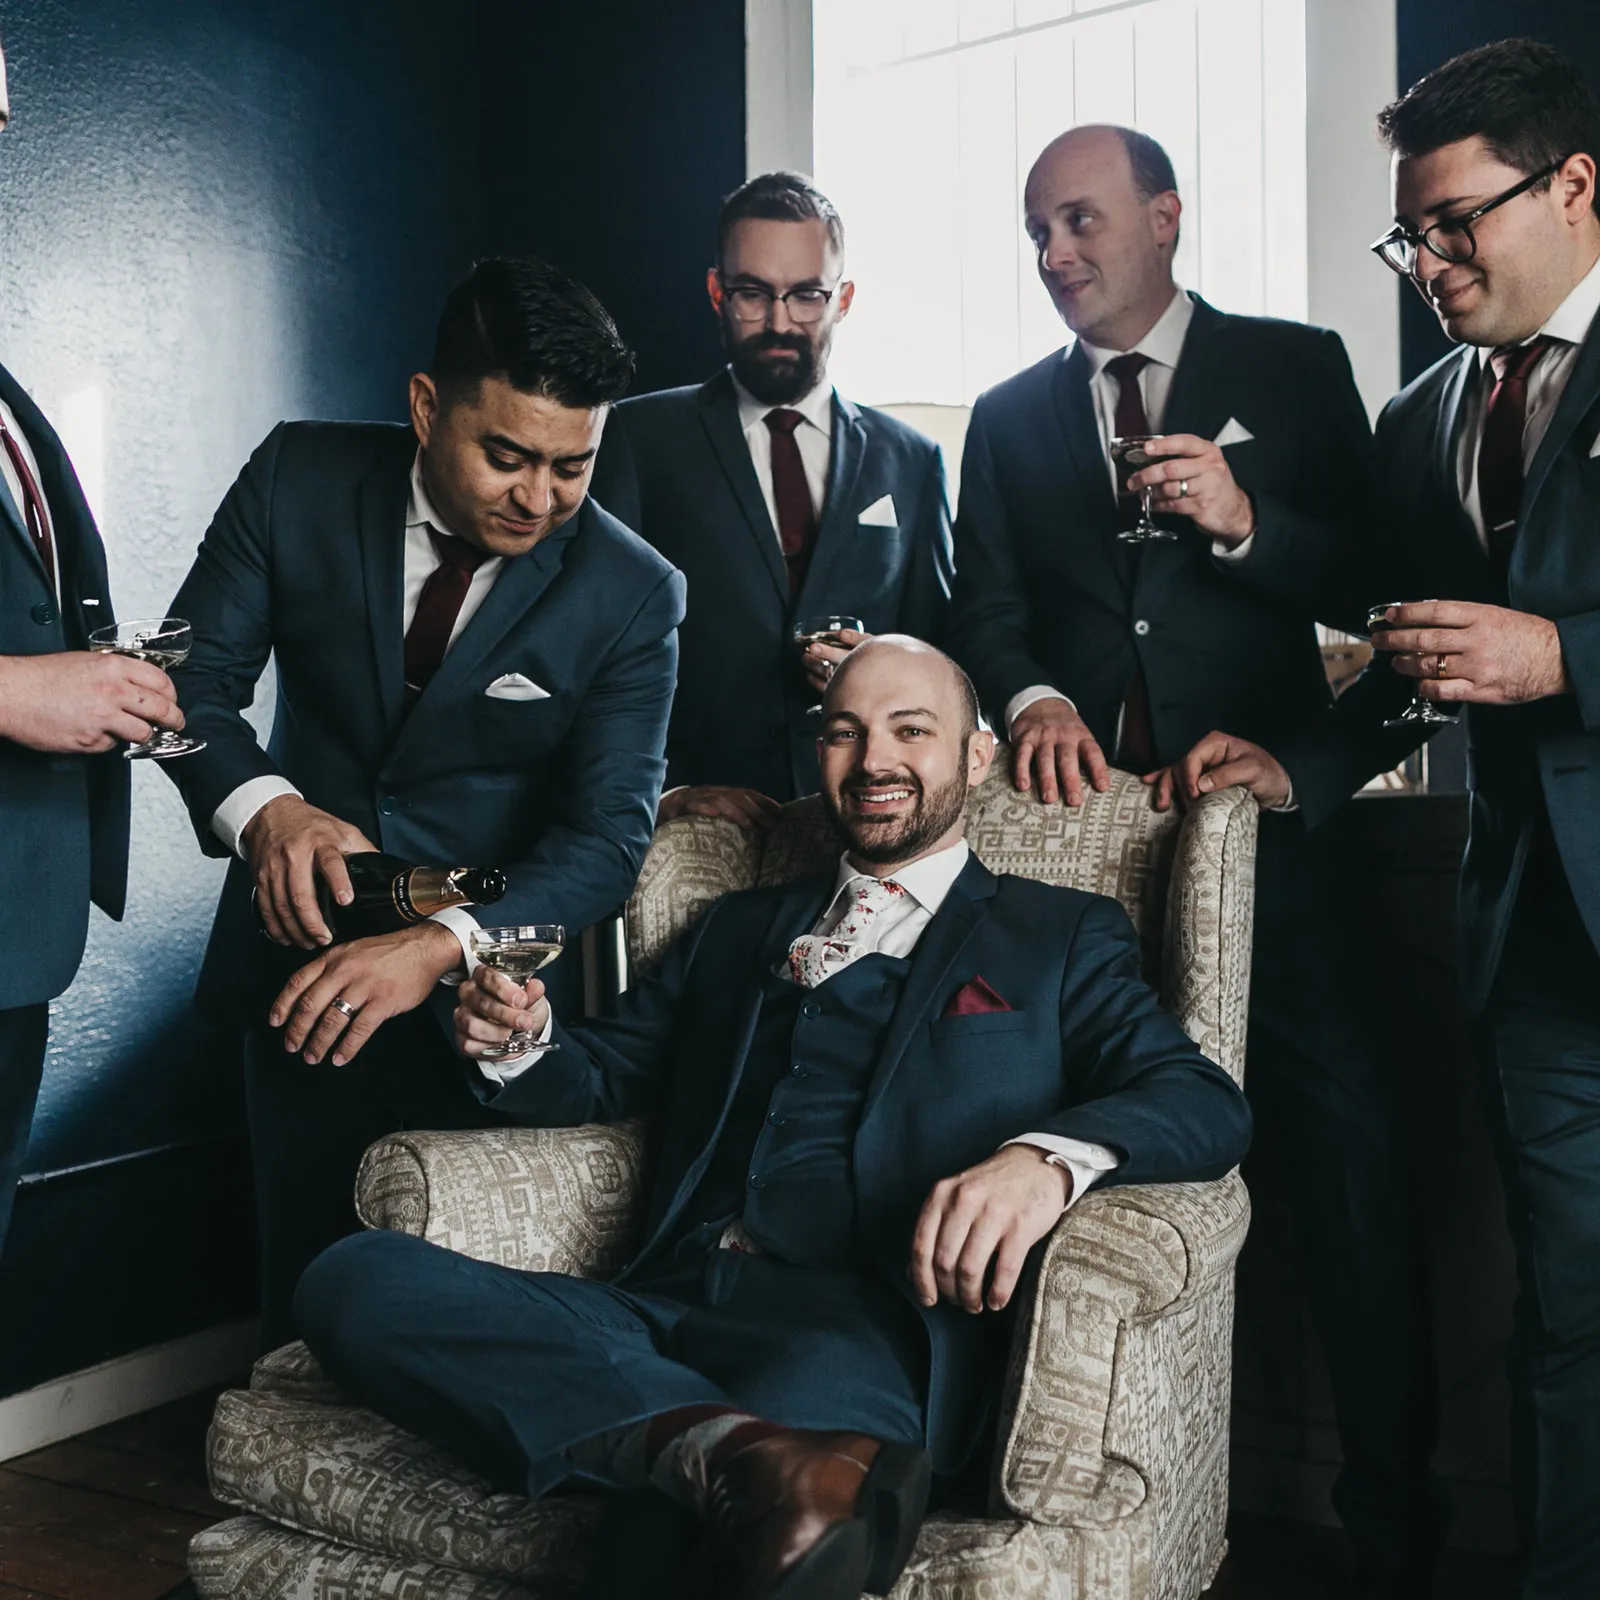
- Stag Room (groom's private get-ready space)
- Thoughtfully designed guest restrooms
- Elevator to the second floor
2nd Floor
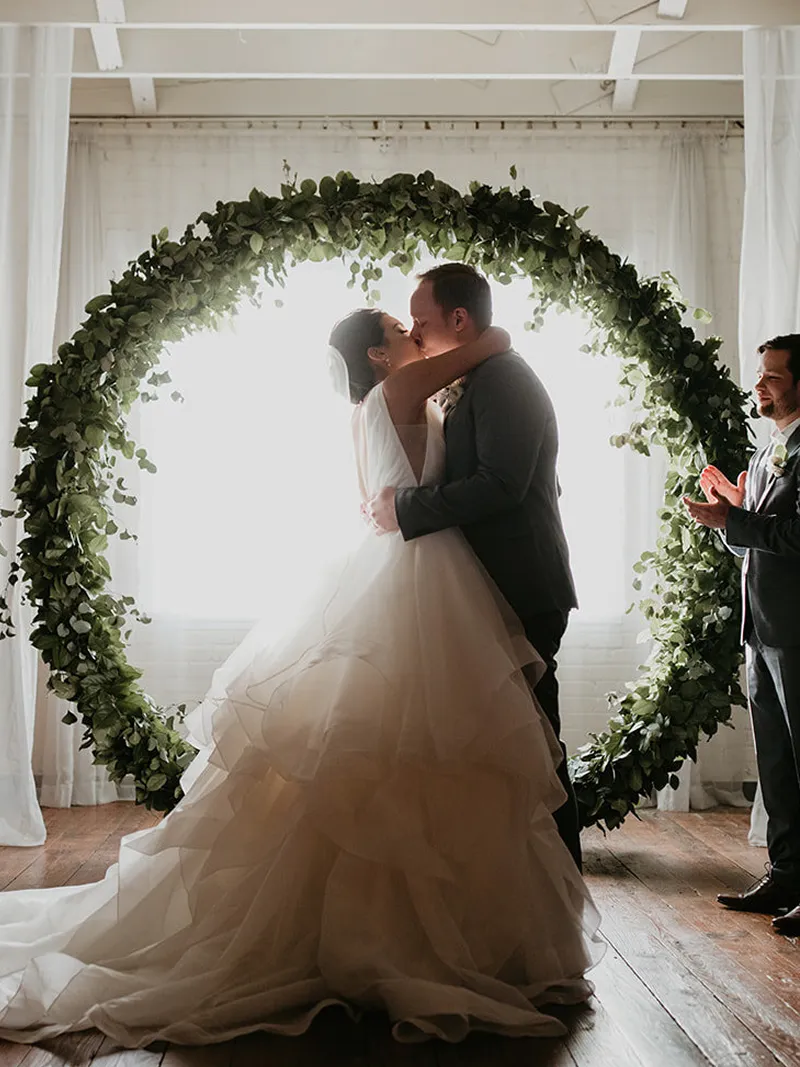
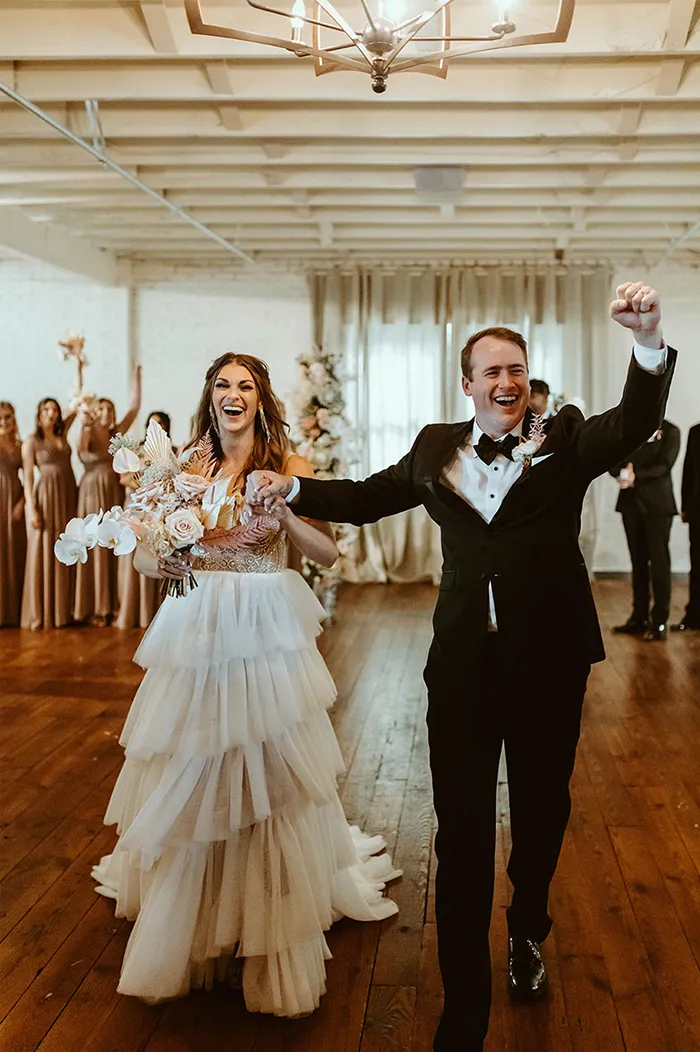
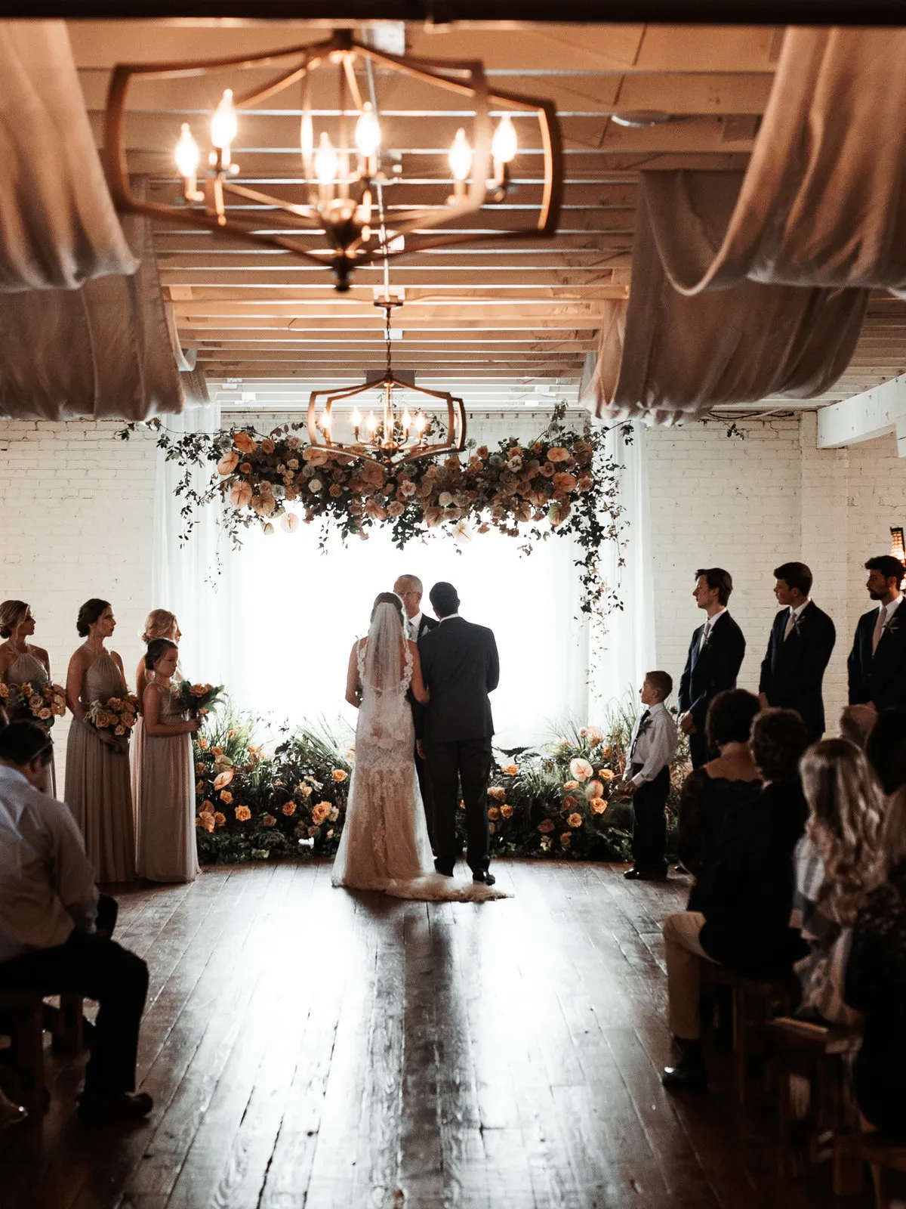
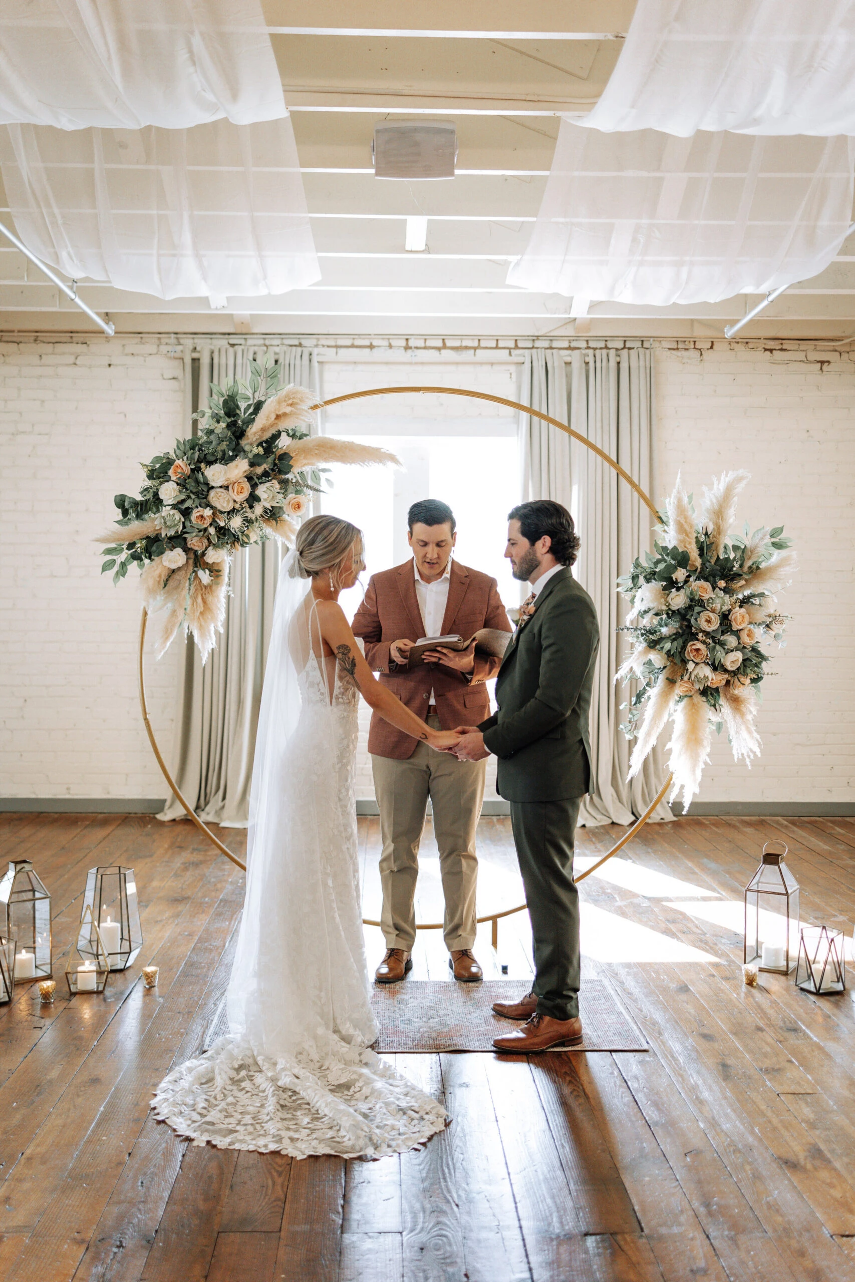
Where you'll say "I do"
Space details
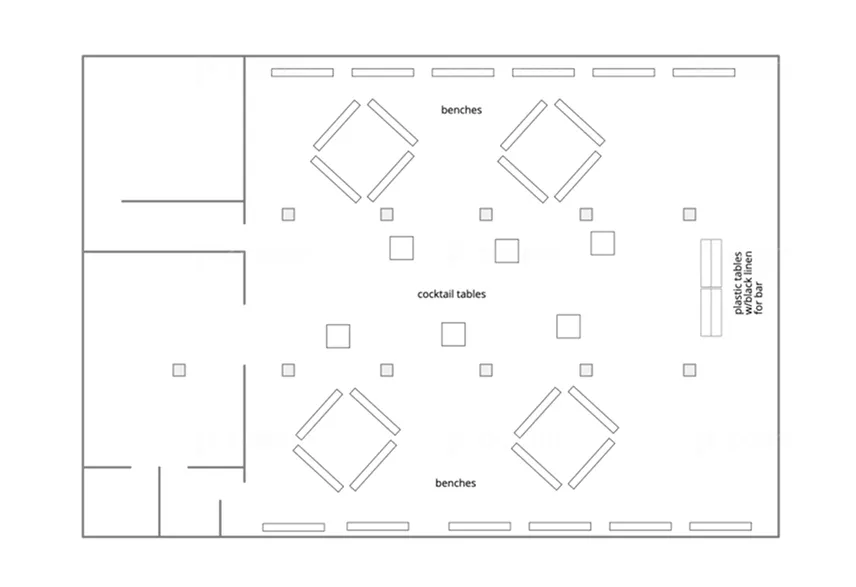
- 62 x 72 ft of ceremony space
- Luxe Suite (bride's private get-ready space)
- 2 private restrooms for the bride's party
- Bench seating arranged to fit your event
- Elevator to the first floor
Get ready
A Suite for Each Side

Luxe Suite (2nd floor)
Bright and spacious, with a hair and makeup station, two lounge areas, and two bathrooms. Its entrance opens straight into the ceremony space.
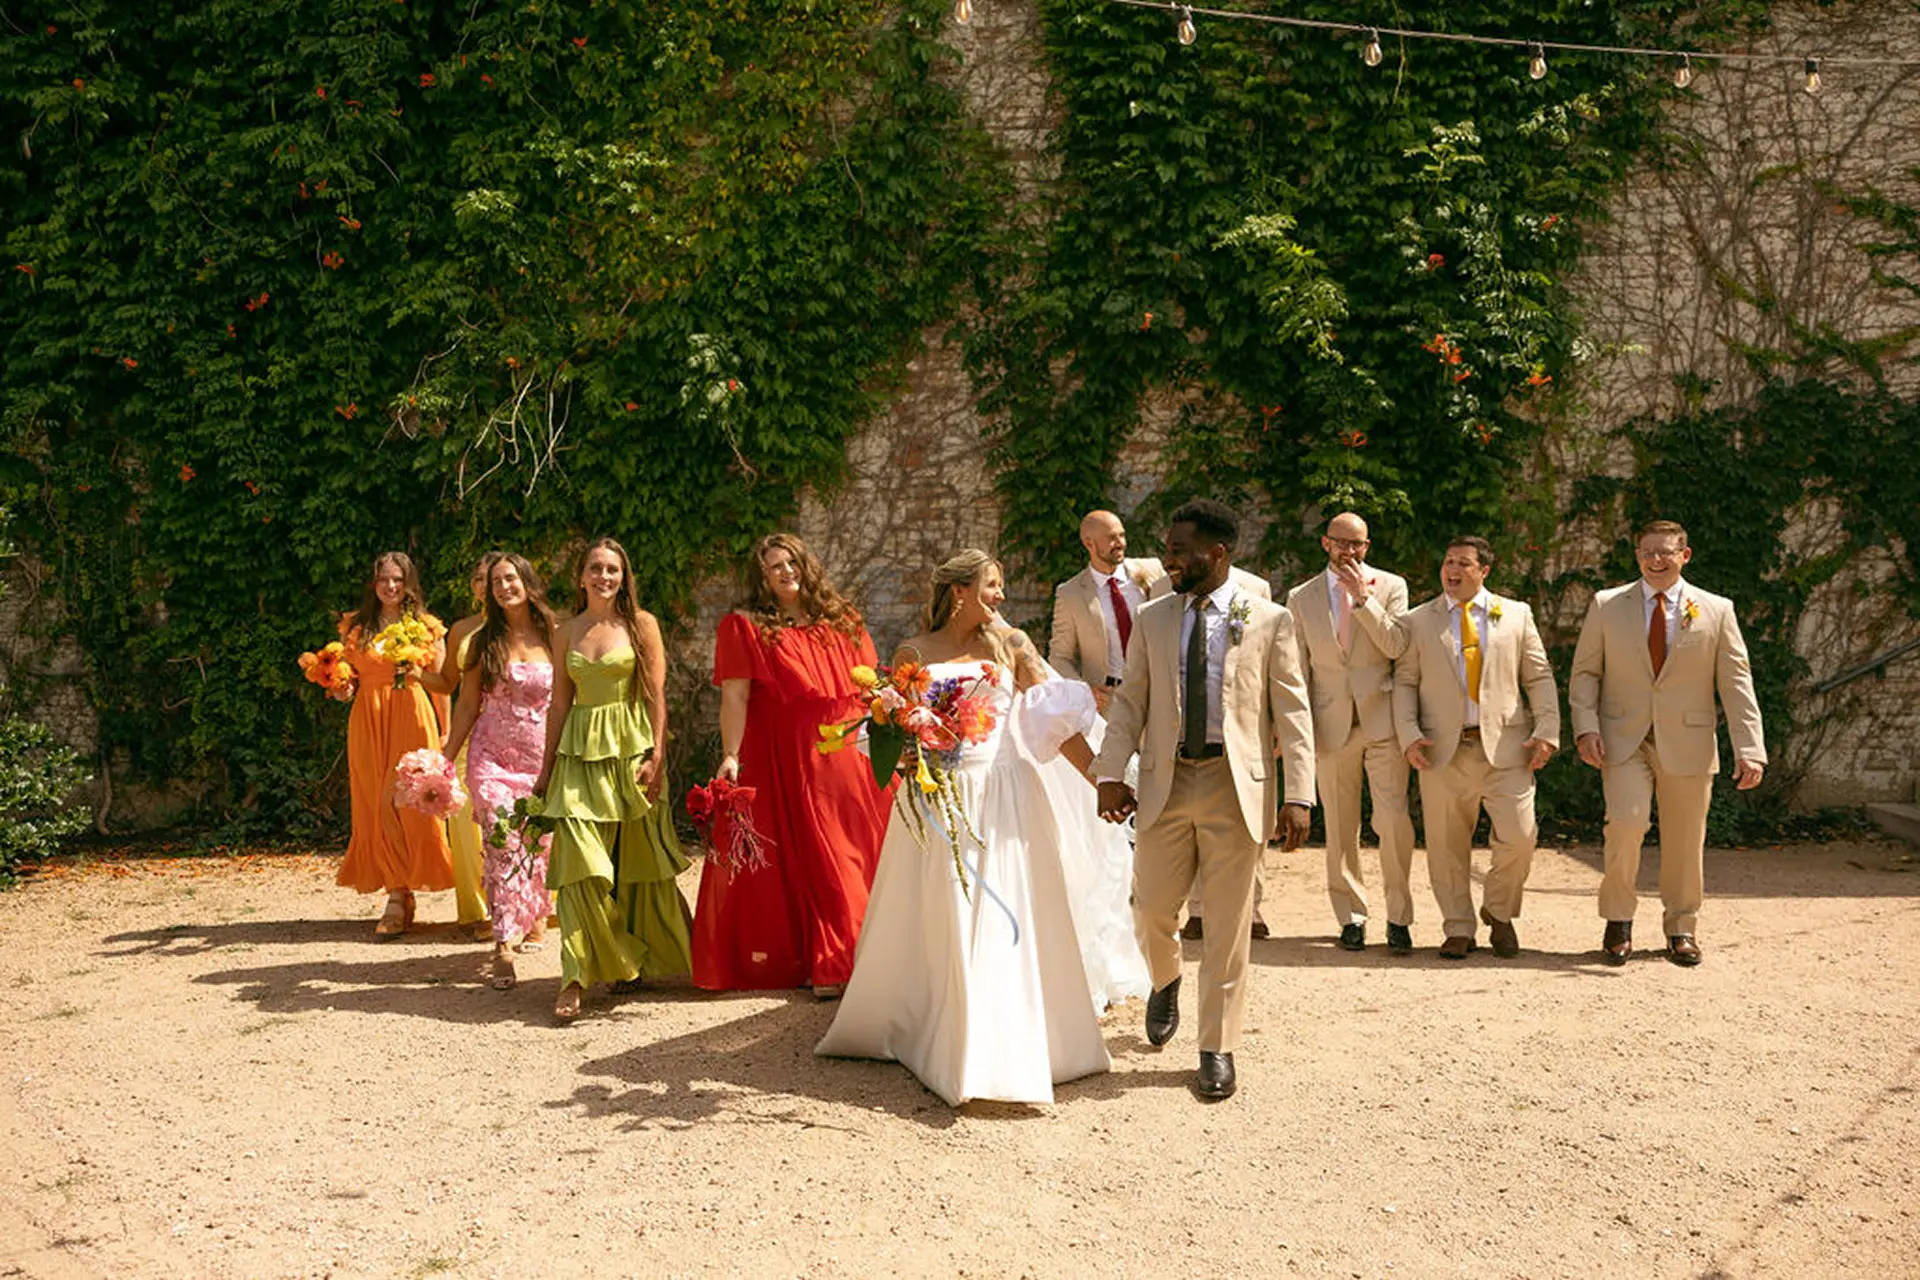
Ivy Wall
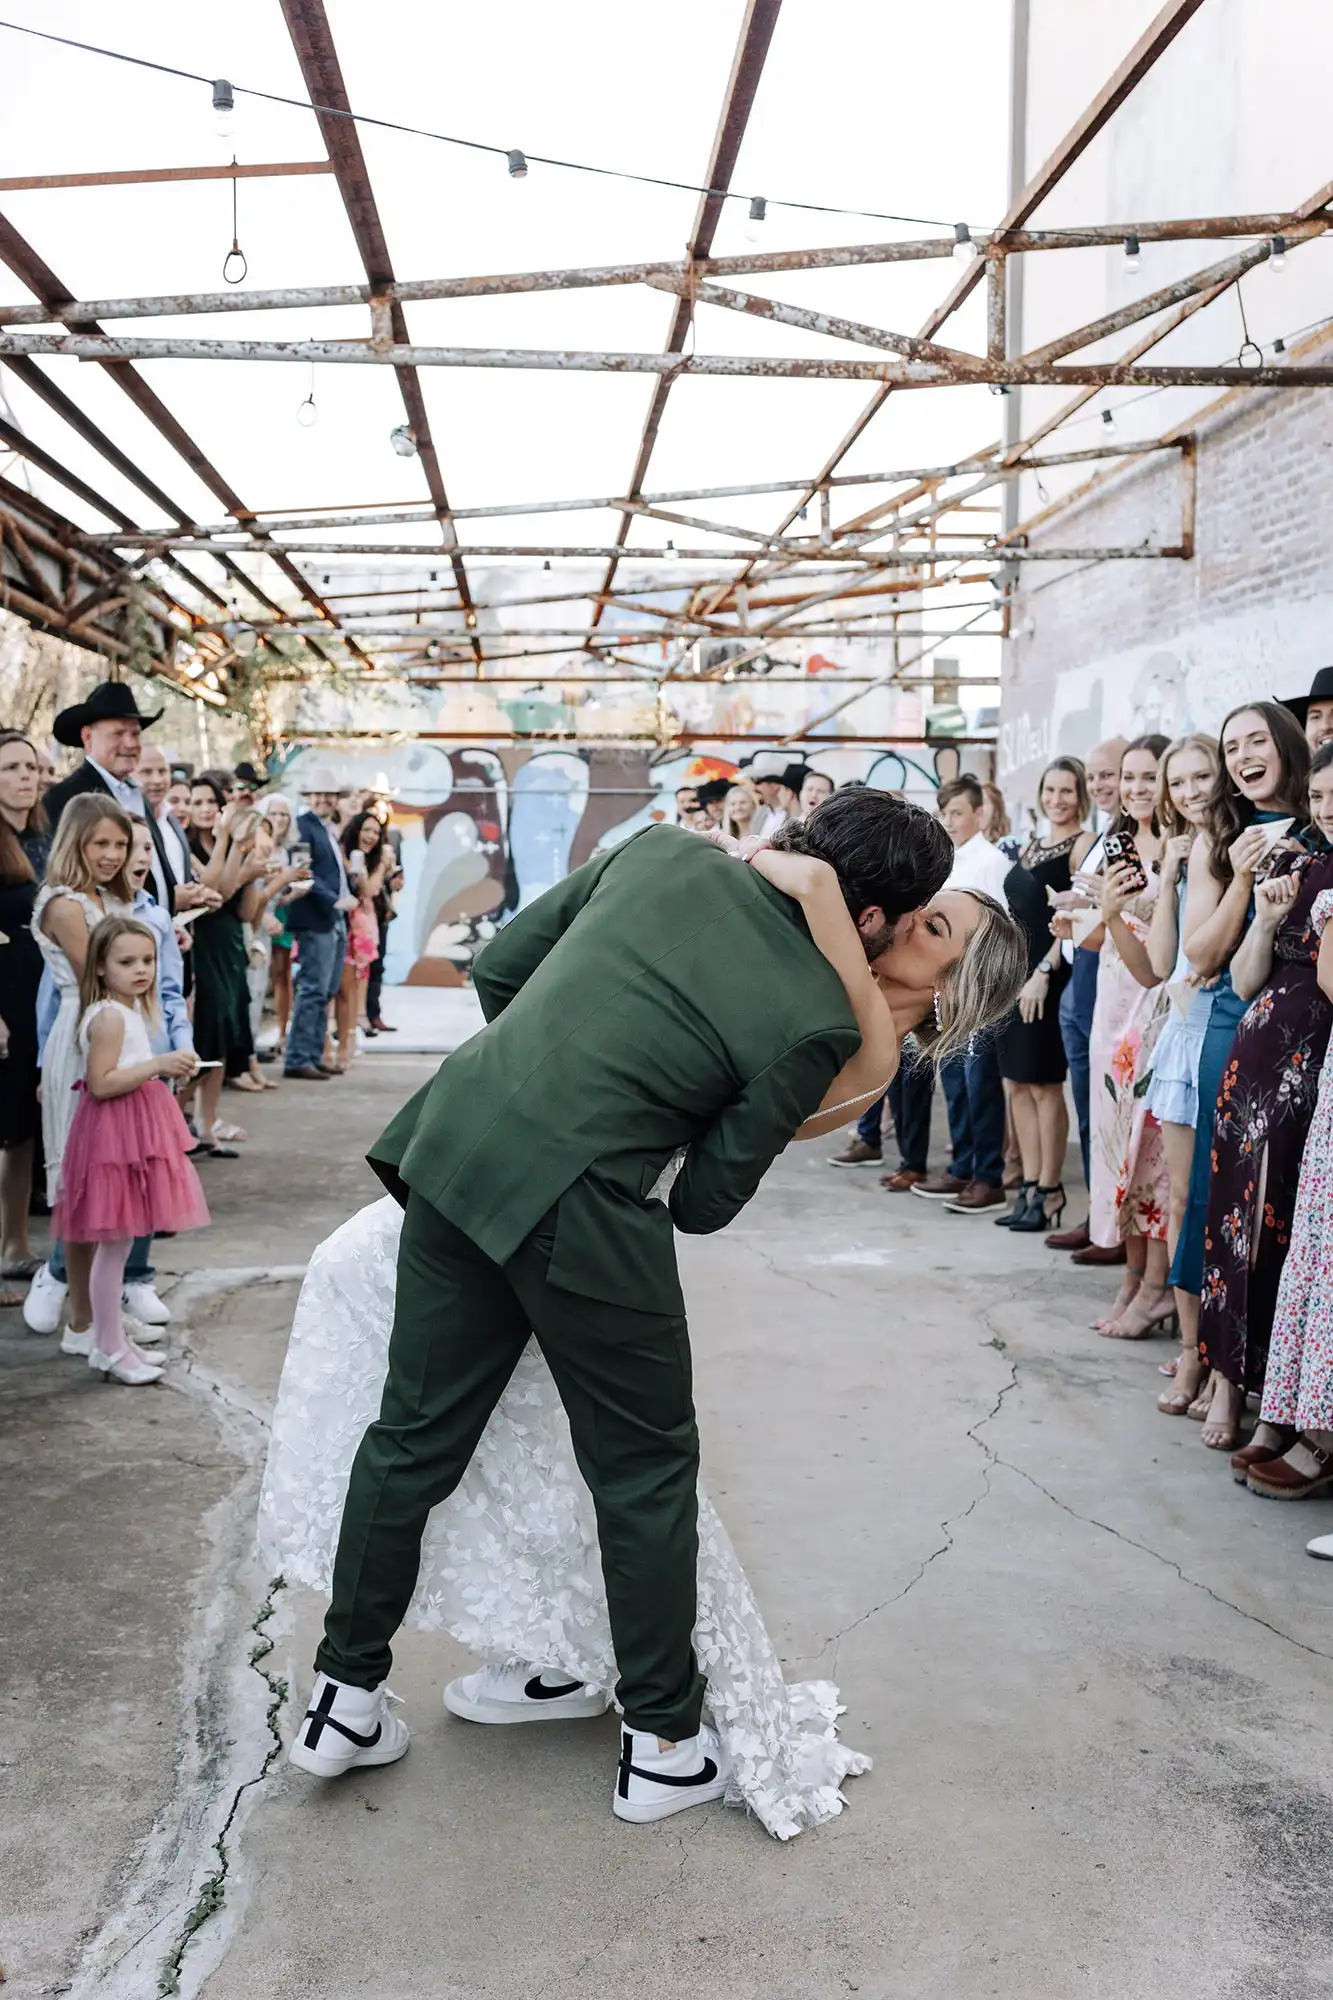
Graffiti Area
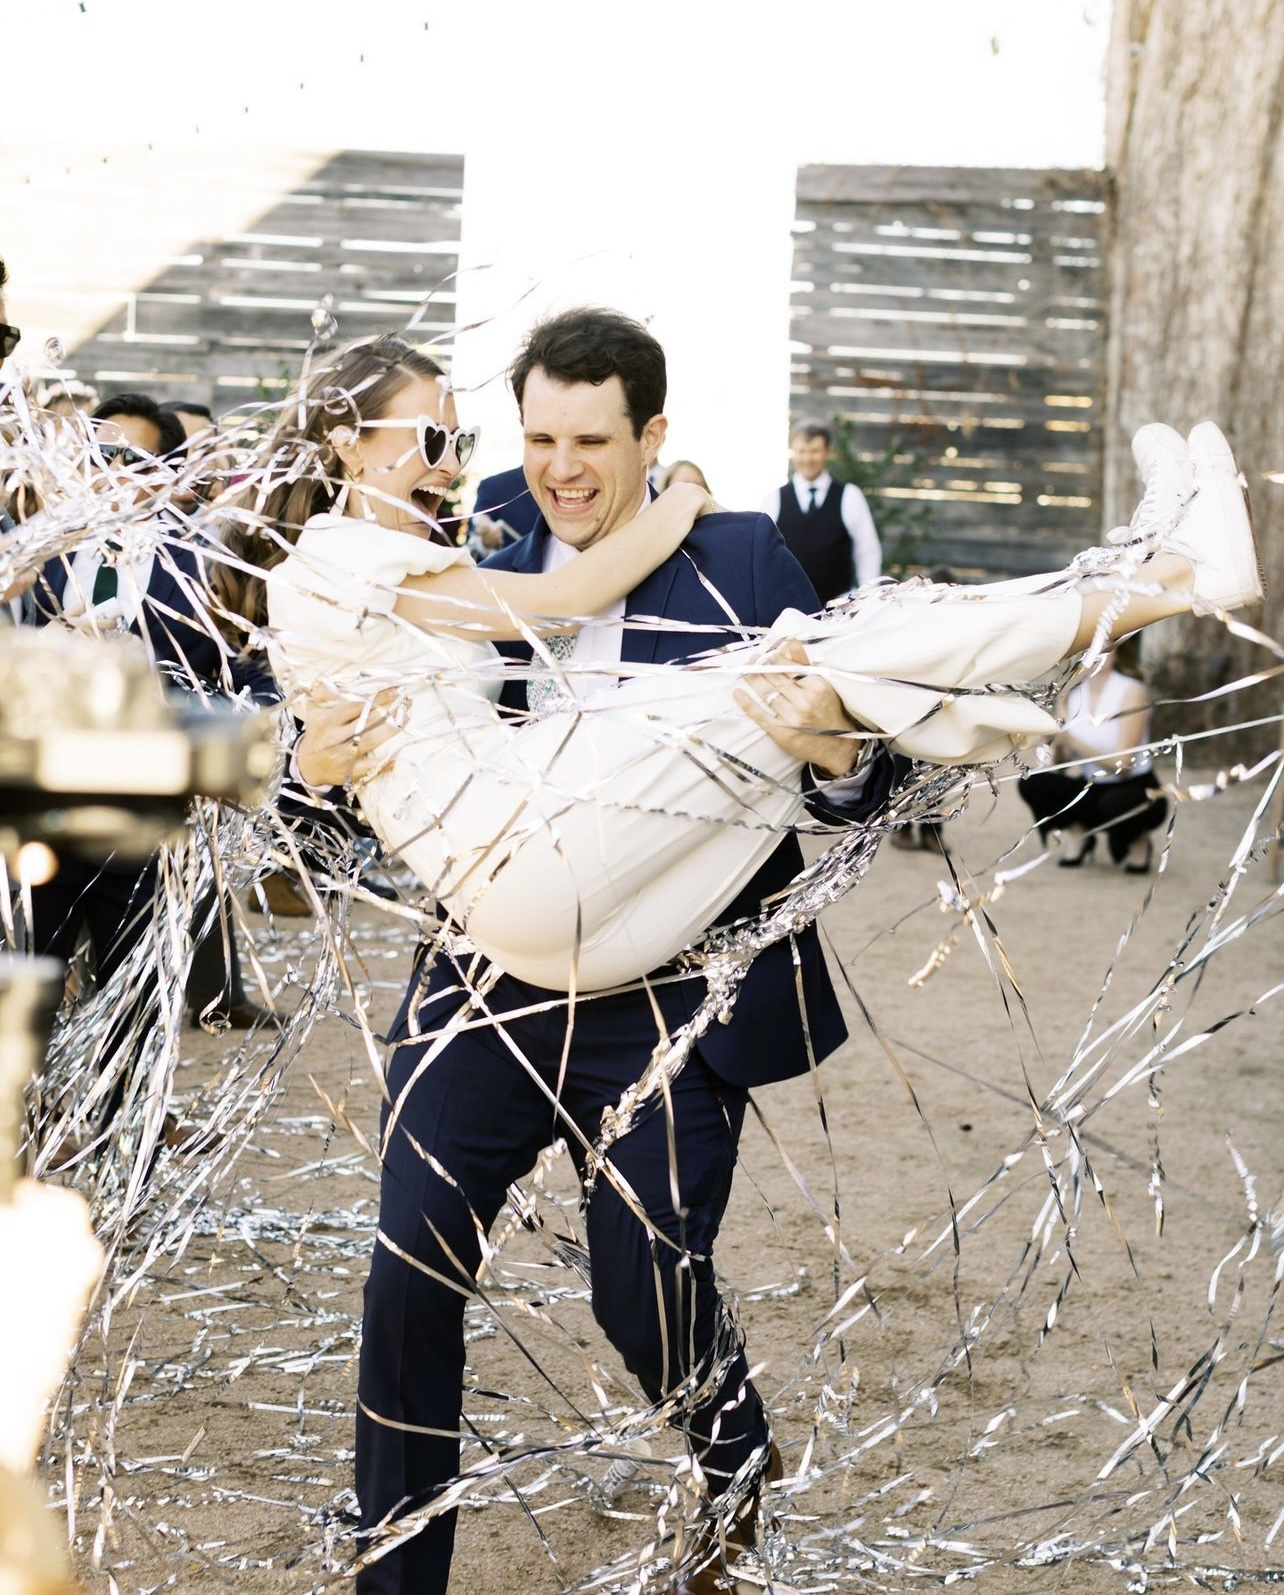
Cocktail Courtyard